%20-%202026-03-01T131622.135.avif)
%20-%202026-03-01T133121.456.avif)
Floor Plans
Experience resort style living at Rio Hill. From a deluxe pool to exciting community perks, explore the amenities below.

Important:
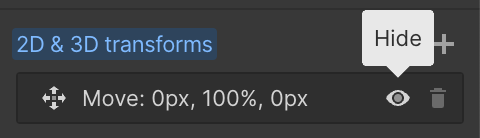
This component uses Transforms (Move Down 100%) to hide and show modal (on Tablet) so that filters apply once the user hits the apply button (optimal UX). Using the display: hidden will prevent the apply button from working.
To show and hide the modal for editing purposes on Tablet:
To show and hide the modal for editing purposes on Tablet:
- Select the filters1_filters-wrapper inside the parent div filters1_layout div.
- Hit the Hide button and it will show (yes this is counterintuitive).
Apartments
Floor plans
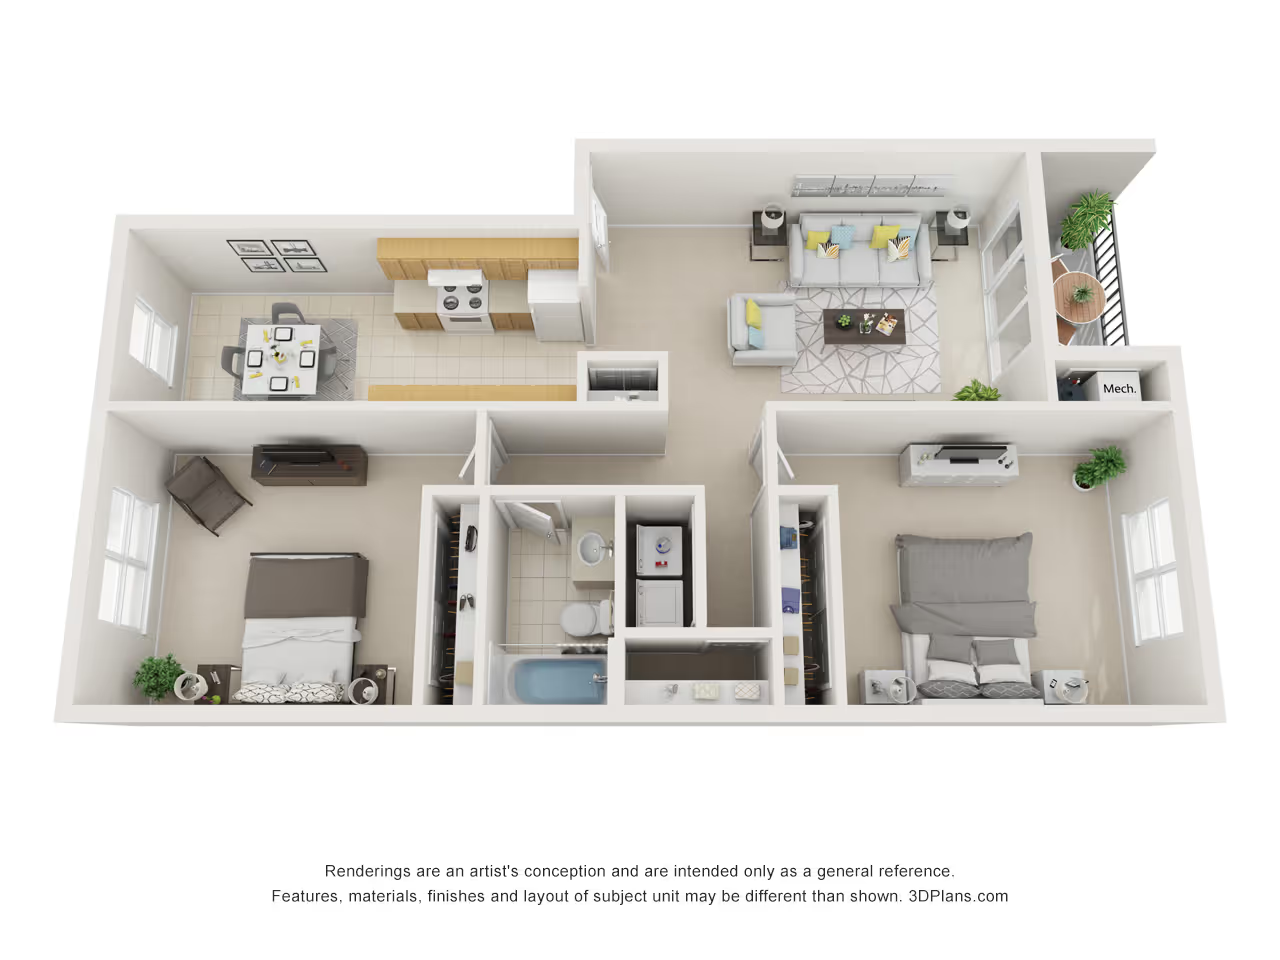
The Virginian
2 Bedroom
|
1
Bath |
1100
SQFT
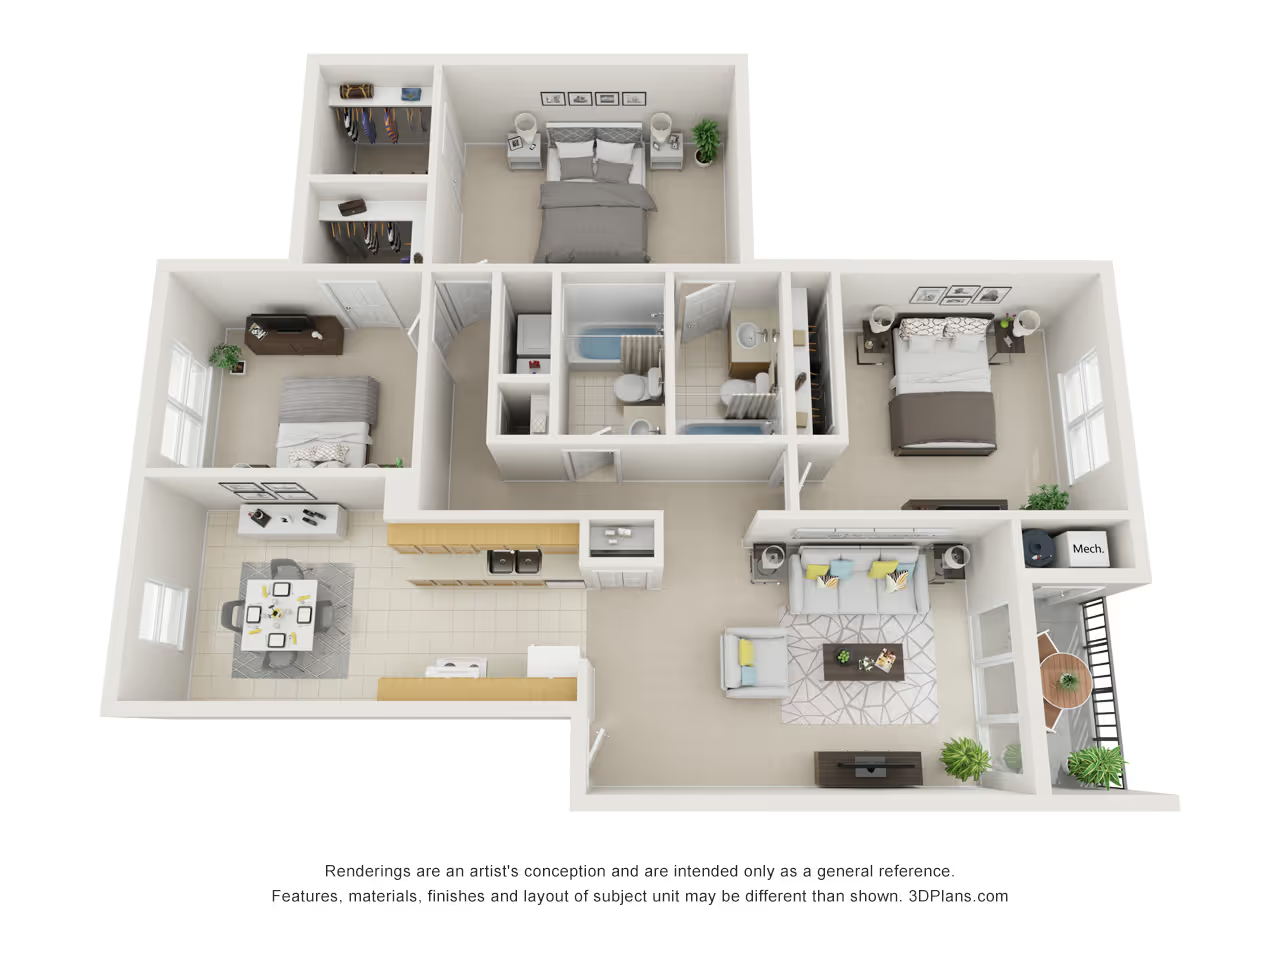
The Madison
3 Bedroom
|
2
Bath |
1300
SQFT
Features
Experience resort style living at Rio Hill. The following features are offered in select apartment homes.
Apartment Features
Private balcony
Bright European kitchens with lots of counter space
Spacious bedrooms with ample closet space
Full size washer & dryer included in each apartment
Elevate Your Living Experience
Explore all that Rio Hill has to offer.